
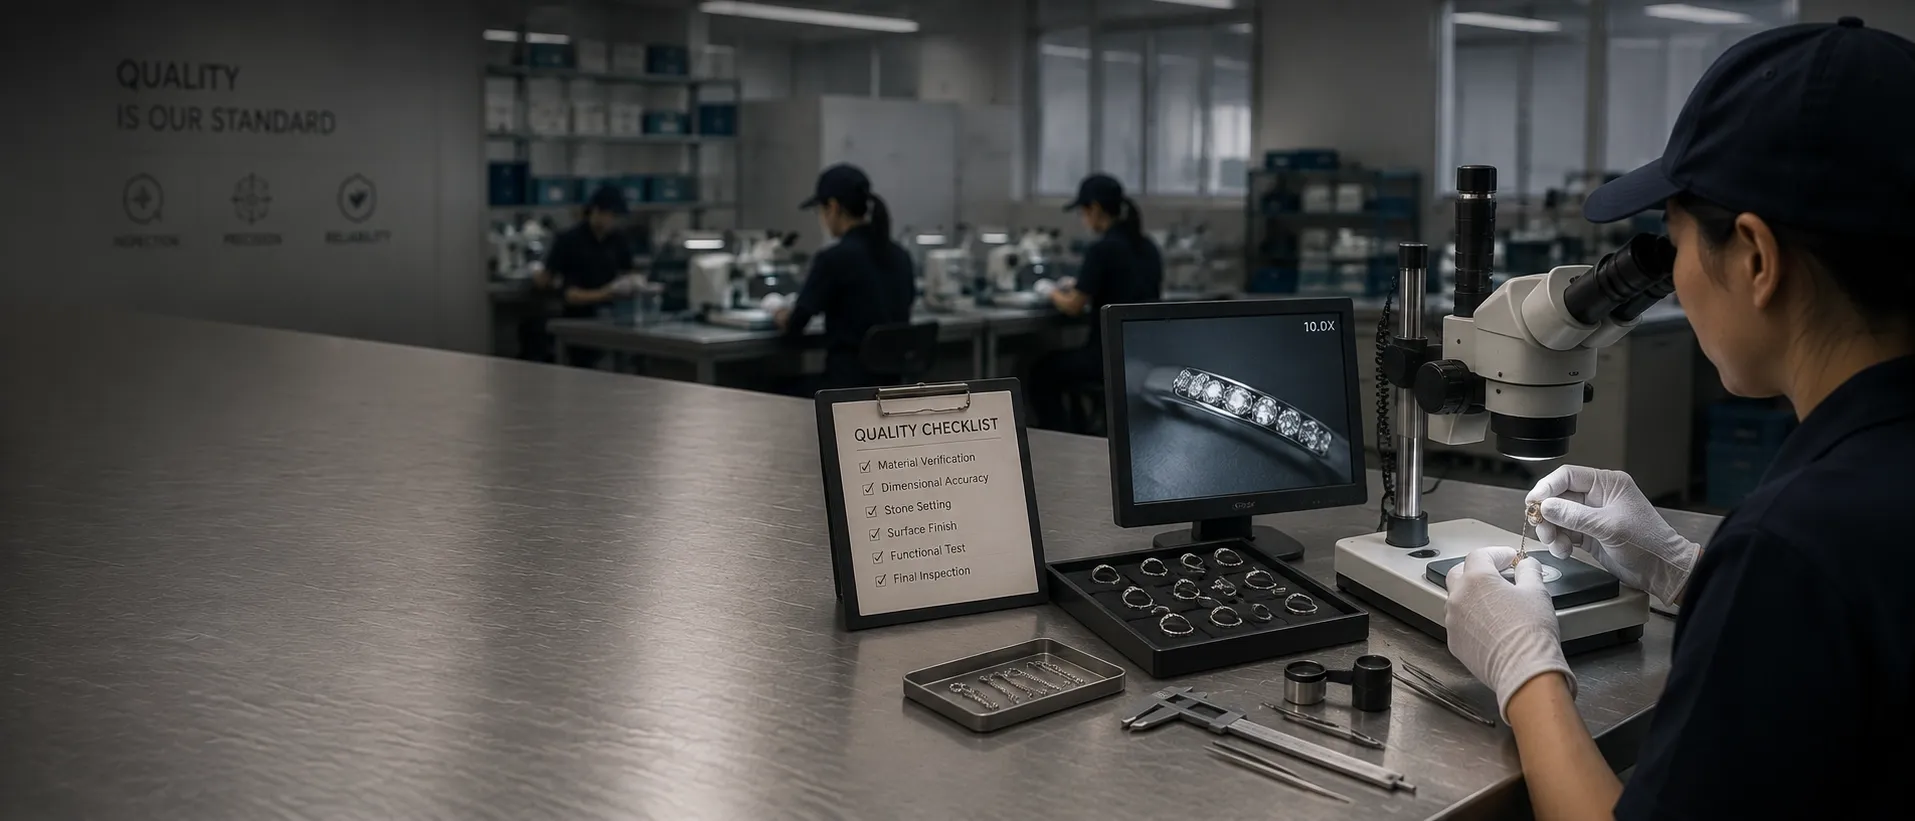
How a jewelry order is actually inspected
"Strict quality control" is on every supplier's website and means nothing. What a buyer can act on is the sampling standard, the sample size at their quantity, the definition of a major defect, and what happens to a lot that fails. This page states all four.
- Standard
- ISO 2859-1
- AQL
- 2.5 major / 4.0 minor
- Level
- General II
- At 1,000 pcs
- 80-piece sample
What AQL actually means
Most disputes about a jewelry shipment are really disputes about what was agreed, not about what arrived. AQL is the vocabulary that prevents that.
AQL — Acceptable Quality Limit — is a statistical sampling standard defined in ISO 2859-1. A random sample is drawn from a finished lot, the defects found are counted by class, and the lot is accepted or rejected against a published acceptance number.
AQL 2.5 does not mean 2.5% of the shipment will be faulty. It means the lot is rejected once the sample suggests the defect rate exceeds roughly 2.5%. The distinction matters because it sets expectations correctly: AQL is a decision rule for accepting a lot, not a guarantee about individual pieces.
It is also statistical rather than exhaustive. A 1,000-piece lot is judged on 80 pieces. Where every piece must be checked — high-value items, or a first order into a demanding retailer — that is 100% inspection, and it is a separate line on the quotation because it is a materially different amount of labour.
Sample sizes by order quantity
ISO 2859-1, general inspection level II, AQL 2.5 for major defects and 4.0 for minor. These numbers are from the standard and are the same at any factory using it.
| Lot size | Sample size | Major — accept | Major — reject | Minor — accept |
|---|---|---|---|---|
| 151–280 pcs | 32 | 2 | 3 | 3 |
| 281–500 pcs | 50 | 3 | 4 | 5 |
| 501–1,200 pcs | 80 | 5 | 6 | 7 |
| 1,201–3,200 pcs | 125 | 7 | 8 | 10 |
| 3,201–10,000 pcs | 200 | 10 | 11 | 14 |
| 10,001–35,000 pcs | 315 | 14 | 15 | 21 |
Values are from ISO 2859-1 single sampling plans for normal inspection, level II, AQL 2.5 (major) and 4.0 (minor). Our standard MOQ of 500 pcs falls in the 501–1,200 band.
Defect classification
The classification is where a quality dispute is won or lost. Agreeing these definitions before production is worth more than any inspection clause afterwards.
| Class | Definition | Jewelry examples | AQL |
|---|---|---|---|
| Critical | Unsafe, or non-compliant with a regulation | Sharp edge that can cut; nickel release above the applicable limit; lead above the Prop 65 threshold | 0 — any critical defect rejects the lot |
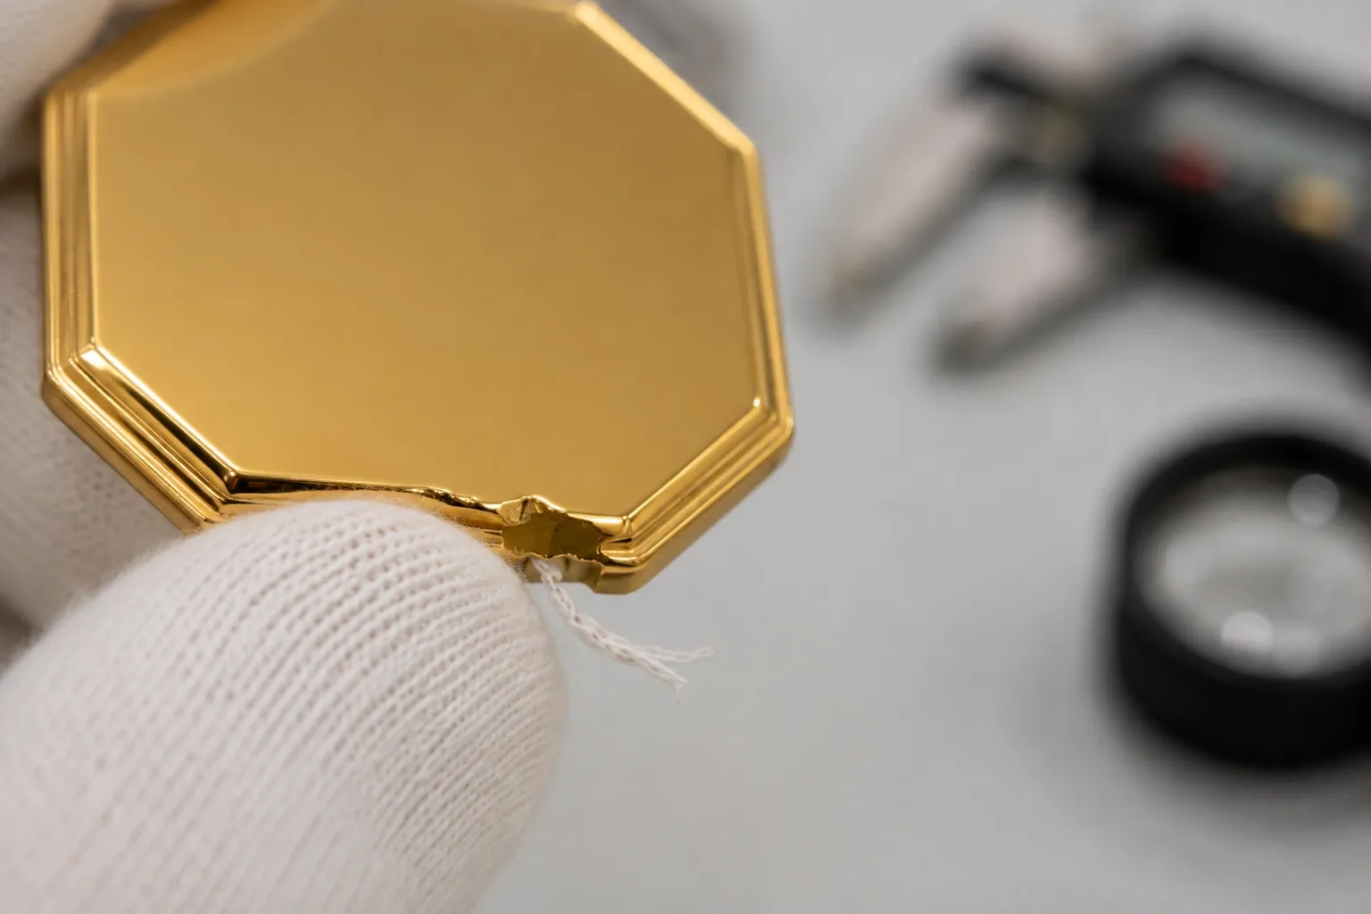
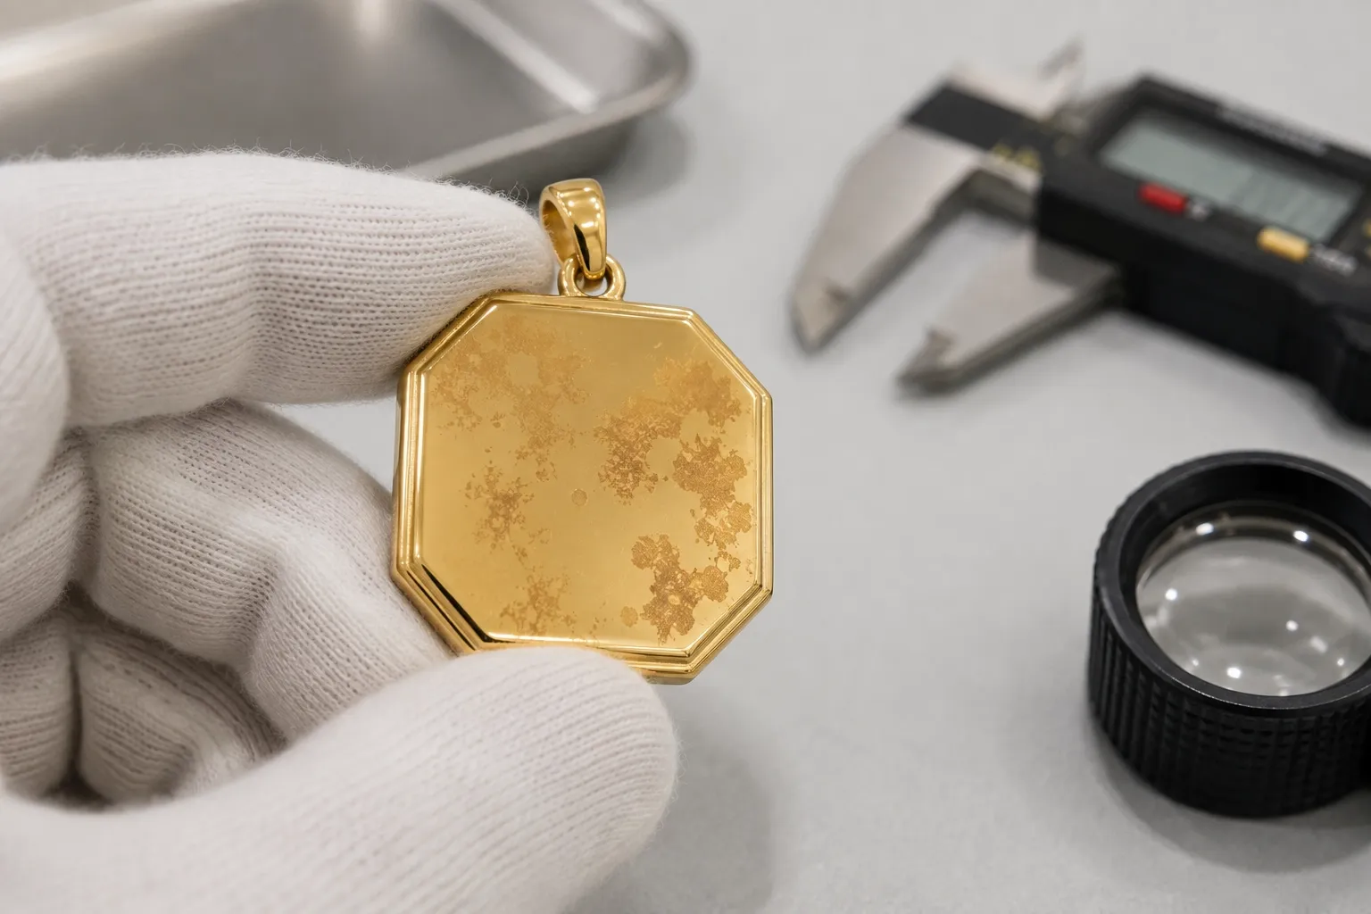
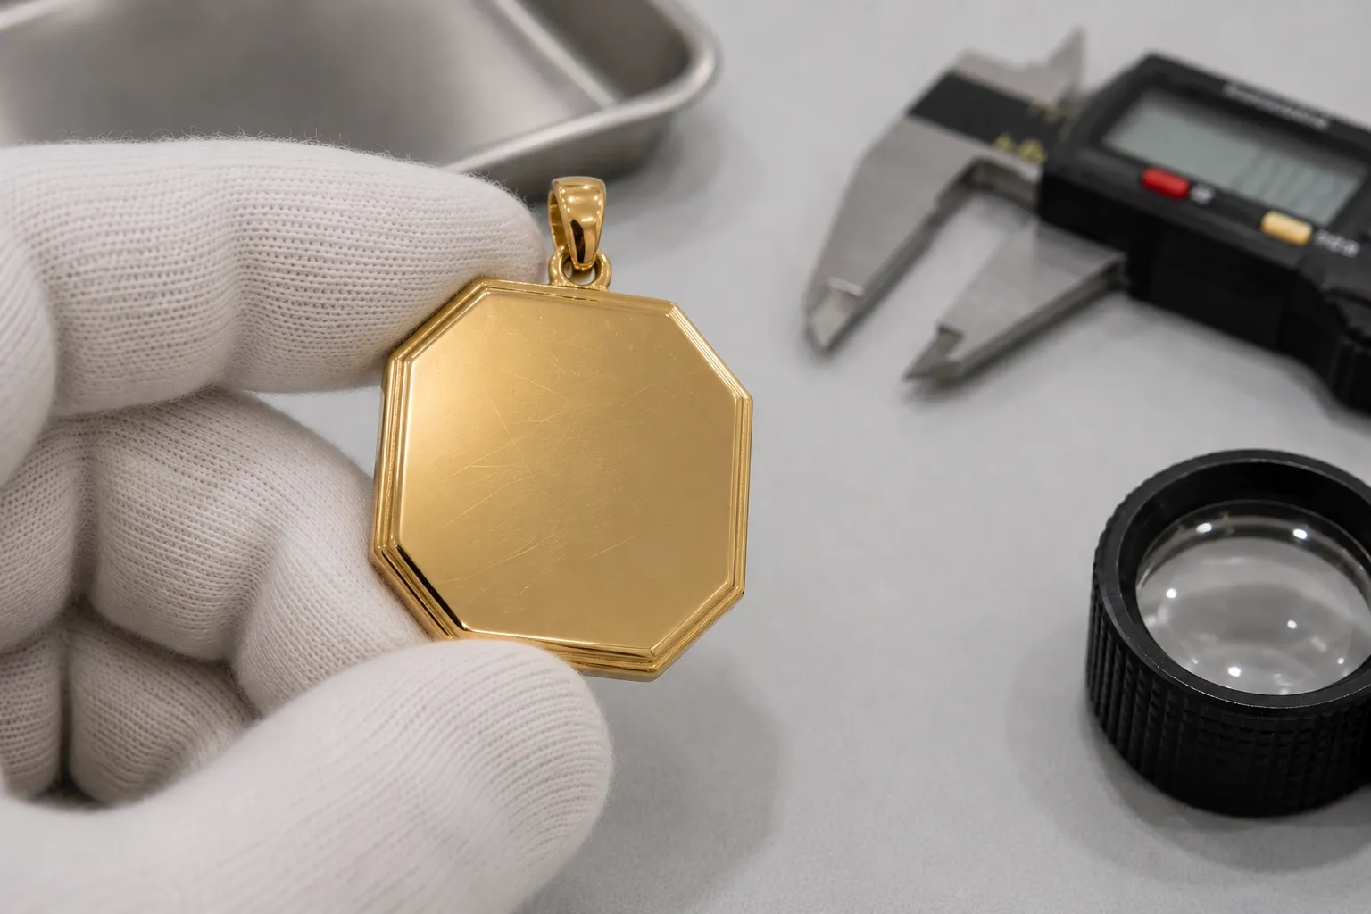
| Major | A customer would notice and return the piece, or function is affected | Patchy or discoloured plating on a visible surface; loose or missing stone; clasp that opens under load; dimension outside tolerance; visible casting flaw | 2.5 |
| Minor | Cosmetic, visible only on close inspection | Faint polishing line; slight colour variation within the agreed tolerance; minor packing imperfection | 4.0 |
Critical defects carry zero acceptance: one found in the sample rejects the lot regardless of the AQL applied to the other classes.
When inspection happens
A final inspection alone catches problems when it is too late to fix them economically. Checking during the run is what keeps a drifting die from producing a whole lot of rejects.
- 01
Per deliveryIncoming materialAlloy grade checked against the mill certificate before it enters production.
- 02
Per setupFirst articleFirst piece off a new setup measured against the approved sample before the run continues.
- 03
ContinuousIn-lineChecks during the run, not only at the end — a drifting die is caught in hundreds, not thousands.
- 04
Per batchPost-platingColour, coverage and adhesion checked after the finishing batch.
- 05
Per lotFinal AQLRandom sample drawn from the finished lot to the agreed AQL plan.
- 06
Per shipmentPre-shipmentCount, packing, labelling and documentation verified against the PO.
Measurement and testing
What gets measured, with what, and why it is the measurement that matters commercially.
| Property | Method | Why it matters |
|---|---|---|
| Dimensions | Digital calipers and gauges against the approved sample | Ring size and chain length errors are the most common cause of a returned lot |
| Plating thickness | X-ray fluorescence (XRF), non-destructive | The specification most often quietly reduced to hit a price. 0.1 µm and 1.0 µm look identical on arrival |
| Plating adhesion | Tape test and bend test on batch samples | Adhesion failure shows up after weeks of wear, not at inspection |
| Alloy composition | Mill certificate for the batch, XRF verification | The only way to confirm 316L rather than 304, or lead-free brass rather than C3604 |
| Corrosion resistance | Neutral salt spray to ASTM B117 | Predicts how a finish survives sweat and humidity |
| Nickel release | EN 1811, after EN 12472 conditioning for coated items | Required for EU sale — 0.5 µg/cm²/week skin contact, 0.2 µg/cm²/week pierced ears |
| Lead and cadmium | Third-party laboratory analysis | Required for California and for US children's products |
Third-party testing is arranged on request. Which standards apply, what the laboratory charges and how long it takes depend on the market, the material and the batch size, so both are confirmed in writing in the quotation rather than quoted generically.
| Finish | Thickness | Salt spray to first failure |
|---|---|---|
| Flash plating | 0.05–0.175 µm | 8–16 h |
| Standard gold plating | 0.5–1.0 µm | 16–24 h |
| Heavy gold plating | 2.5–5 µm | 24–48 h |
| Gold vermeil | ≥ 2.5 µm over 925 silver | 24–48 h |
| PVD / IP on 316L | 0.3–1.0 µm | 48–96 h |
| 316L, uncoated | — | 96 h+ |
Hours to first failure under neutral salt spray. A useful comparative indicator rather than a prediction of years of wear.
industry-typical
If a batch fails
The remedy matters less than having agreed it in advance. These are the terms.
| Lot fails final AQL in our inspection | Sorted or reworked before shipment; the buyer is told, not surprised |
|---|---|
| Lot fails the buyer’s incoming inspection | Affected quantity remade at our cost, including freight |
| Critical defect found at any stage | Lot held; root cause traced to the batch and operation that produced it |
| Plating thickness below specification | Re-plated or remade — thickness is a measurable, not a judgement |
| Dispute over defect classification | Settled against the definitions agreed in the PO, which is why they belong there |
| Third-party inspection requested | Buyer’s inspector given the lot and the production records |
Quality control questions
Each answer stands alone and can be read without the rest of this page.
What does AQL 2.5 mean for a jewelry order?
AQL — Acceptable Quality Limit — is a statistical sampling standard defined in ISO 2859-1. AQL 2.5 means a random sample is drawn from the finished lot, and the lot is accepted if the number of major defects found is at or below the plan's acceptance number, which corresponds to roughly 2.5% defective at the limit. It is not a promise that 2.5% of pieces will be faulty; it is the threshold at which a lot is rejected rather than accepted.
How many pieces are actually inspected in an AQL check?
Far fewer than most buyers expect, because AQL is statistical rather than exhaustive. Under ISO 2859-1 general inspection level II, a lot of 501–1,200 pieces takes a sample of 80, and a lot of 1,201–3,200 takes 125. At AQL 2.5 the 80-piece sample accepts on 5 major defects and rejects on 6. If you need every piece checked, that is 100% inspection and it is quoted separately.
What counts as a major defect in jewelry?
A defect that a customer would notice and return the piece for, or that affects function: plating that is discoloured, patchy or missing on a visible surface; a stone that is loose or missing; a clasp that does not close or opens under load; a dimension outside the agreed tolerance; a visible casting flaw or sharp edge. Minor defects are cosmetic imperfections visible only under close inspection, and they carry a separate, looser acceptance number.
What happens if an incoming inspection at my end fails?
If a lot fails against the AQL standard that was agreed in the purchase order, the affected quantity is remade at our cost, including freight. What makes that workable is agreeing the standard, the inspection level and the defect definitions before production — a dispute about whether something is a major or minor defect after the fact is very hard to settle without that.
Do you provide inspection reports with the shipment?
Yes — an AQL inspection report travels with the shipment, recording the lot size, sample size, inspection level, AQL, defects found by class, and the accept or reject decision. Buyers are also free to appoint their own third-party inspector; we will book the inspection date and present the lot.
How do you check plating thickness?
Plating thickness is specified in microns and verified by X-ray fluorescence, which measures the deposited layer non-destructively. This is the check that matters most commercially, because plating thickness is the specification most often quietly reduced to hit a target price — and a 0.1 µm and a 1.0 µm piece are visually identical on the day they arrive.
Not answered here? All buyer questions →
Sources
Where the standards and legal limits quoted on this page are published. Every figure traceable to one of these can be checked at the issuer rather than taken on our word.
| Designation | Published by | What it specifies |
|---|---|---|
| REACH Annex XVII entry 27 | European Union | Nickel release limits for articles in prolonged skin contact and for pierced-ear posts |
| EN 1811 | CEN | Reference test method for nickel release from articles in contact with the skin · not freely published; the binding limit is in REACH Annex XVII entry 27 |
| California Proposition 65 | California OEHHA | Lead and cadmium exposure warnings for products sold in California |
| ISO 2859-1 | ISO | Sampling plans indexed by acceptance quality limit (AQL) for lot-by-lot inspection |
| ASTM B117 | ASTM International | Salt spray (fog) apparatus — the corrosion test coating hours are quoted against |
Every figure on this page traceable to one of these can be checked against the published standard rather than taken on our word.
Agree the standard before production, not after
Send the design and the market you ship to. The quotation states the AQL, the inspection level, the defect definitions and the testing route — so there is nothing left to argue about when the lot arrives. Production runs on our own floor in Qingxi, Dongguan, Guangdong.
- 01Reply within one working day, Guangdong business hours.
- 02Itemised cost sheet — mold quoted separately, not folded into the unit price.
- 03NDA on request before any file is shared.